


Developer
Reportage Properties
Bedrooms
Studio, 1, 2, 3 Bedrooms
Handover Date
Q4 2030
Down Payment
Flexible
Price From
AED 750,000
Property Type
Apartments, Duplexes
The Wadi By Reportage
Discover refined canal-front living at The WADI by Reportage Properties, a premier residential project positioned along the pristine Yas Canal near Yas Island, Abu Dhabi. Designed for discerning buyers and yield-focused real estate investors, this exclusive development features modern studios, 1-bedroom, and 2-bedroom luxury apartments starting from AED 750,000. Embracing an organic, nature-inspired architectural layout, the property combines serene waterfront views with seamless connectivity to world-class entertainment, retail, and transit hubs. Secure your investment in one of Abu Dhabi’s most sought-after coastal corridors with attractive off-plan pricing and flexible payment plans.
The Wadi Amenities
The amenities at The WADI by Reportage Properties are intentionally designed to offer a focused, wellness-driven, and residential living experience along the Yas Canal. Rather than overcomplicating the building with high-maintenance commercial elements, the development prioritizes essential lifestyle, health, and family-oriented spaces that cater to modern urban residents and long-term tenants.

Spa

Cycling Tracks

Marina

Tennis Court

Retail outlets

Rooftop Pools

GYM

Kids' Play Area
The Wadi Gallery
Explore the visual narrative of The WADI by Reportage Properties, a contemporary residential address positioned along the tranquil Yas Canal in Abu Dhabi. Designed to harmoniously connect modern urban architecture with its natural waterfront surroundings, this curated image gallery offers prospective buyers and investors an immersive look into the project's exterior aesthetics, residential interiors, on-site amenities, and master-planned neighborhood context.


The Wadi Yas Island Abu Dhabi | Modern Waterfront Residences by Reportage
Welcome to The WADI by Reportage Properties, an elite waterfront development designed to harmoniously blend organic architecture with the vibrant energy of Yas Island, Abu Dhabi. Nestled directly along the tranquil Yas Canal, this modern residential sanctuary provides a refined sanctuary for end-users seeking a peaceful coastal retreat and high-net-worth investors pursuing strong capital growth. Offering space-efficient layouts, layered architectural terraces, and unobstructed water views, The WADI sets a new benchmark for accessible luxury real estate in the UAE’s capital.
Key Project Highlights
Developer: Reportage Properties
Project Name: The WADI (The WADI by Reportage)
Unit Types: Apartments
Bedrooms: Studio, 1 Bedroom, 2 Bedrooms, 3 Bedrooms
Handover Date: Launching Soon
Location: Yas Canal, Yas Island Corridor, Abu Dhabi, UAE
Starting Price: AED 750,000
Payment Plan: Launching Soon
Down Payment: 20%, 30%
Property Details
The WADI by Reportage Properties showcases meticulously engineered unit floor plans optimized for light penetration and maximum space efficiency. The development features high-liquidity studios starting at 380 sq. ft., 1-bedroom apartments averaging 650 sq. ft., and spacious 2-bedroom residences spanning 1,000 sq. ft. Each home is delivered unfurnished, empowering owners to customize their ideal aesthetic. Internal geometries are designed around open-plan living areas, defined culinary zones, and private glass-framed balconies that seamlessly extend internal quarters toward the canal and surrounding landscapes.
Lifestyle & Amenities
Living at The WADI means enjoying a resort-style residential experience tailored toward wellness and relaxation. Residents benefit from access to a temperature-controlled adult swimming pool, a dedicated children's splash pool, a fully equipped indoor fitness center, and safe play zones. Beyond the immediate building amenities, the surrounding Yas Canal district offers a walkable waterfront ecosystem featuring shaded exercise paths, lush parks, and serene spots for outdoor relaxation.
Architecture & Interior
The architectural concept of The WADI takes inspiration from natural water channels, featuring soft curves, layered terraces, and contemporary material palettes that complement the surrounding coastal terrain. Expansive floor-to-ceiling double-glazed windows maximize solar performance while bringing panoramic views of the water directly into the living spaces. Inside, the apartments reflect modern minimalism, utilizing clean architectural lines, durable high-grade finishes, and ergonomic layouts that accommodate both everyday living and corporate holiday rentals.
Location & Connectivity
Situated in the Yas Canal precinct, The WADI provides an ideal balance of residential seclusion and urban connectivity. Residents enjoy rapid access to major arterial routes, placing top Abu Dhabi landmarks just minutes away. The project sits 5 minutes from Yas Mall, Ferrari World, and Yas Waterworld, 8 minutes from the waterfront precincts of Al Raha Beach, and approximately 15 minutes from Zayed International Airport. Downtown Abu Dhabi (AD City) is reachable within a smooth 20-minute drive.
The WADI by Reportage Properties represents a standout opportunity to own prime waterfront real estate in Abu Dhabi's fastest-growing lifestyle sector. Contact our specialist real estate team today to secure your unit, review available floor plans, and capitalize on pre-launch investment terms.
The Wadi Payment Plan
This graphic outlines the flexible payment plans and discount structures available for purchasing studio, 1BR, 2BR, 3BR, and 4BR units at The Wadi. For Studio units, buyers can choose between installment-based options—where higher down payments (DP) of 10% to 30% unlock discounts between 5% and 15% paired with a 1% monthly payment plan or handover (HO) structures—or opt for a 25% Cash Discount if full payment is made within 3 months. For larger units (1BR to 4BR), installment structures vary from deferred down payments spread over 12 months, 1% monthly plans with scaleable discounts up to 20% based on the initial DP, to substantial cash discounts of 30% for 1BR units and 40% for 2BR, 3BR, and 4BR units when paying in full within 3 months.
The Wadi Payment Methods
We accept all the following payment methods

Card

Cheque

Cash

Bitcoin

E1 Studio | Type A1
Designed for floors 1 through 10, this studio layout features an entryway leading directly past a compact kitchen counter on one side and an enclosed bathroom on the other. The main living area includes space for a bed, seating, and media setup, leading directly out to a balcony.
Bedroom
1
Bathrooms
1
Parking
1
Total Area (sqft)
306

E1 Studio | Type A2
Designed for floors GF to 10th, Type A2 offers an efficient open-plan studio layout with a side-by-side kitchen wall, enclosed bathroom, integrated living/sleeping area, and an extended, angled outdoor balcony terrace.
Bedroom
1
Bathrooms
1
Parking
1
Total Area (sqft)
306

E1 Studio | Type A3
Located on the Ground Floor, this 486 sq.ft unit features a distinctive diagonal foyer layout housing the bathroom and kitchen before opening into a main studio living area that steps out onto a rounded private outdoor garden patio.
Bedroom
1
Bathrooms
1
Parking
1
Total Area (sqft)
486

E1 Studio | Type A4
Positioned on the 5th floor, Type A4 is a compact, highly functional studio layout featuring an entry kitchenette, full bathroom, streamlined studio living/sleeping area, and a private angled balcony.
Bedroom
1
Bathrooms
1
Parking
1
Total Area (sqft)
315

E1 Studio | Type A5
A dedicated 10th-floor layout maximizing indoor living with 368 sq.ft of internal space. Includes a full bathroom near the entrance, wall-aligned kitchen area, and a spacious main living and sleeping zone with end-to-end windows.
Bedroom
1
Bathrooms
1
Parking
1
Total Area (sqft)
357

E1 Studio | Type A6
Located on the 9th floor, Type A6 offers a clean rectangular layout. The entryway passes a full bathroom and side kitchen counters, opening into a spacious studio living space with framed floor-to-ceiling glass windows.
Bedroom
1
Bathrooms
1
Parking
1
Total Area (sqft)
357

E1 1Bedroom | Type B1
Available across floors GF to 10th, Type B1 opens into an entryway with a guest W.C. and semi-enclosed kitchen. The open living and dining area connects directly to an expansive outdoor terrace, while the private master bedroom features its own ensuite bathroom.
Bedroom
1
Bathrooms
2
Parking
1
Total Area (sqft)
585

E1 1Bedroom | Type B2
Designed for floors 1st to 8th, Type B2 features a distinctive angular layout. The main living and dining area opens to a private terrace, while the master bedroom suite includes a dedicated dressing area and ensuite bath alongside a separate guest powder room off the entry.
Bedroom
1
Bathrooms
2
Parking
1
Total Area (sqft)
675

E1 1Bedroom | Type B3
Located on floors 1st to 4th, Type B3 focuses entirely on indoor living space. It offers a large living/dining room, semi-enclosed kitchen, guest powder room, and a master bedroom complete with an attached bath and dedicated dressing area.
Bedroom
1
Bathrooms
2
Parking
1
Total Area (sqft)
660

E1 1Bedroom | Type B4
Available on floors 1st to 9th, Type B4 features a continuous terrace running across the width of both the living room and master bedroom. The interior layout includes an entrance hallway, guest powder room, fitted kitchen, and master suite with a walk-in dressing space.
Bedroom
1
Bathrooms
2
Parking
1
Total Area (sqft)
687

E1 1Bedroom | Type B5
Offered on floors 1st and 2nd, Type B5 presents a well-organized square footprint. It features an entryway guest W.C., a fully equipped kitchen wall, a spacious living area opening to a terrace, and a master bedroom with an attached private bathroom.
Bedroom
1
Bathrooms
2
Parking
1
Total Area (sqft)
605

E1 1Bedroom | Type B6
Located on floors 1st and 2nd, Type B6 offers an efficient functional layout with an open-plan living and dining area, modern kitchen space, guest toilet, and an ensuite bedroom suite.
Bedroom
1
Bathrooms
2
Parking
1
Total Area (sqft)
488

E1 1Bedroom | Type B7
Situated on the 1st and 5th floors, Type B7 maximizes interior floor area with up to 634 sq.ft. The floor plan provides a distinct entrance hall with a guest toilet, a linear kitchen, an open dining and living lounge, and a spacious master bedroom with an integrated bath.
Bedroom
1
Bathrooms
2
Parking
1
Total Area (sqft)
623

E1 1Bedroom | Type B8
Available on high floors (7th to 10th), Type B8 features a spacious indoor layout without balcony space, focusing on expansive internal living. It includes an entry foyer, guest powder room, open kitchen and dining area, and an ensuite master bedroom positioned along the window wall.
Bedroom
1
Bathrooms
2
Parking
1
Total Area (sqft)
589

E1 1Bedroom | Type B9
Located on the 9th floor, Type B9 provides a clean, square internal floor plan measuring 590 sq.ft. It features a foyer with a guest toilet, an open kitchen that flows into the living/dining area, and a private master bedroom suite with an ensuite bathroom.
Bedroom
1
Bathrooms
2
Parking
1
Total Area (sqft)
590

E1 1Bedroom | Type B10
Positioned on the 6th floor, Type B10 combines 543 sq.ft of internal living space with a private outdoor terrace. The layout includes a guest toilet near the foyer, a central kitchen, an open dining/living area, and an ensuite master bedroom opening to the terrace.
Bedroom
1
Bathrooms
2
Parking
1
Total Area (sqft)
606

E1 1Bedroom | Type B11
Located on the 2nd floor, Type B11 offers a total area of 639 sq.ft (568 sq.ft internal and 71 sq.ft outdoor). The entrance foyer features a guest W.C., leading into an open-plan living/dining area and semi-enclosed kitchen. The layout features a distinctive angled master bedroom with an attached bathroom and access to a outdoor balcony.
Bedroom
1
Bathrooms
2
Parking
1
Total Area (sqft)
639

E1 1Bedroom | Type B12
Available across floors 2nd through 5th, Type B12 maximizes interior usability with 590 sq.ft of internal space. It includes a guest powder room at the foyer, an enclosed/fitted kitchen, a spacious open-concept living and dining lounge, and a master bedroom complete with its own private bathroom.
Bedroom
1
Bathrooms
2
Parking
1
Total Area (sqft)
590

E1 1Bedroom | Type B13
Situated on floors 2nd to 4th, Type B13 provides a total area of 607 sq.ft, consisting of 553 sq.ft indoor space and a 53 sq.ft terrace. The foyer opens past a guest W.C. into a bright living and dining room with terrace access, paired with a semi-enclosed kitchen and an ensuite master bedroom.
Bedroom
1
Bathrooms
2
Parking
1
Total Area (sqft)
607

E1 1Bedroom | Type B14
Offered on the 5th floor, Type B14 covers 608 sq.ft total (526 sq.ft internal plus an 82 sq.ft terrace). It features an entryway guest powder room, a functional kitchen layout, a living area that connects directly to the terrace, and a master bedroom with an attached bathroom.
Bedroom
1
Bathrooms
2
Parking
1
Total Area (sqft)
608

E1 1Bedroom | Type B15
Located on floors 5th through 8th, Type B15 features 579 sq.ft of internal space and up to 83 sq.ft of outdoor area (total area up to 662 sq.ft). Highlights include a guest powder room, an open kitchen flowing into a dining and living area, and a master suite that opens out onto a prominent triangular balcony/terrace.
Bedroom
1
Bathrooms
2
Parking
1
Total Area (sqft)
579

E1 1Bedroom | Type B16
Designed for floors 3rd and 4th, Type B16 combines 539 sq.ft of internal living space with a 66 sq.ft terrace (605 sq.ft total). The entrance includes a powder room for guests, leading into a fitted kitchen, open living space, and a master bedroom with an attached bathroom and access to the outdoor terrace.
Bedroom
1
Bathrooms
2
Parking
1
Total Area (sqft)
605

E1 1Bedroom| Type B17
Situated on floors 3rd and 4th, Type B17 has a total area of 635 sq.ft (569 sq.ft internal and 66 sq.ft outdoor). The unit includes a guest toilet near the foyer, a fitted kitchen, an open dining and living lounge extending to the terrace, and an angled master bedroom suite with a private bath.
Bedroom
1
Bathrooms
2
Parking
1
Total Area (sqft)
635

E1 1Bedroom | Type B18
Located on the 10th floor, Type B18 is one of the largest indoor layouts, providing 680 sq.ft of total internal area. It features an entryway foyer with a guest powder room, a functional kitchen, an expansive living and dining area, and a spacious master bedroom suite with a dedicated workstation area and an ensuite bath.
Bedroom
1
Bathrooms
2
Parking
1
Total Area (sqft)
680

E1 1Bedroom | Type B19
Positioned on floors 8th through 10th, Type B19 ranges from 643 sq.ft internal area up to 795 sq.ft total with terrace space. Uniquely equipped with two full bathrooms, this plan includes an open living and dining area, a defined kitchen workspace, and a comfortable bedroom suite with full private bath access.
Bedroom
1
Bathrooms
2
Parking
1
Total Area (sqft)
643

E1 1Bedroom | Type B20
Located on high floors (9th and 10th), Type B20 offers a compact total area between 546 and 618 sq.ft (546 sq.ft internal area with up to 72 sq.ft terrace). The layout features a foyer with a guest W.C., a efficient open kitchen, a combined living/dining lounge with outdoor terrace access, and an ensuite master bedroom.
Bedroom
1
Bathrooms
2
Parking
1
Total Area (sqft)
618

E1 1Bedroom | Type B21
Situated on the 8th floor, Type B21 offers an entirely indoor living layout with a total internal area of 667 sq.ft. The entry foyer incorporates a convenient guest W.C. before opening into an expansive, light-filled living and dining room. Adjacent to the main entrance is a fully fitted kitchen, while the master bedroom includes built-in wardrobe space and an attached bathroom.
Bedroom
1
Bathrooms
2
Parking
1
Total Area (sqft)
667

E1 1Bedroom | Type B22
Located on the 8th floor, Type B22 features 628 sq.ft of internal living space. The plan comprises a welcoming entryway with a guest toilet, a functional open kitchen, and a open living and dining lounge. The master bedroom is positioned along an angled exterior wall and includes an ensuite bathroom.
Bedroom
1
Bathrooms
2
Parking
1
Total Area (sqft)
628

E1 1Bedroom | Type B23
Positioned on the 10th floor, Type B23 is a premium 1-bedroom layout offering 929 sq.ft total space, divided into 772 sq.ft internal area and 157 sq.ft outdoor area. The residence features a generous open-plan living/dining zone, a kitchen, an entry powder room, and a private master bedroom suite with an ensuite bath.
Bedroom
1
Bathrooms
3
Parking
1
Total Area (sqft)
929

E1 1Bedroom | Type B24
Offered on floors 6th and 7th, Type B24 ranges from 603 to 610 sq.ft total area (545 to 562 sq.ft internal with 49 to 58 sq.ft outdoor area). The entry foyer leads past a guest powder room into a combined living/dining area that opens directly onto a private terrace. A semi-enclosed kitchen and an ensuite master bedroom complete the home.
Bedroom
1
Bathrooms
2
Parking
1
Total Area (sqft)
603

E1 2Bedrooms | Type D1
Situated on floors 3rd and 4th, Type D1 features 786 sq.ft total space (728 sq.ft internal and 58 sq.ft outdoor). The functional footprint includes a foyer with a guest toilet, an open living/dining lounge with balcony access, a dedicated kitchen area, a secondary bedroom/study space, and a master bedroom with a dedicated bathroom.
Bedroom
2
Bathrooms
3
Parking
1
Total Area (sqft)
786

E1 2Bedrooms | Type D2
Located on floors 2nd through 4th, Type D2 has a total area of 915 sq.ft (823 sq.ft internal and 93 sq.ft outdoor). The layout opens into a spacious open-concept living/dining area connected to a kitchen. It features a powder room, a second bedroom, a central bathroom, and a master suite complete with its own private bath and walk-in dressing closet.
Bedroom
2
Bathrooms
3
Parking
1
Total Area (sqft)
915

E1 2Bedrooms | Type D3
Spanning from Ground Floor to the 10th Floor, Type D3 offers expansive flexibility with a total area between 899 and 1,267 sq.ft (897 to 901 sq.ft internal with up to 367 sq.ft terrace space). The main focal point is a massive outdoor terrace accessed from both the living area and bedrooms. Internal features include a guest W.C., a fully equipped kitchen, a second bedroom, and a primary suite with a dressing area and private bath.
Bedroom
2
Bathrooms
3
Parking
1
Total Area (sqft)
899

E1 2Bedrooms | Type D4
Located on the 1st, 2nd, 7th, and 8th floors, Type D4 provides a 779 to 785 sq.ft total internal area with zero outdoor area. Designed for maximum interior utility, the plan features an entryway guest W.C., an open kitchen, a combined living/dining lounge, a second bedroom, a full bathroom, and an ensuite master bedroom.
Bedroom
2
Bathrooms
3
Parking
1
Total Area (sqft)
779

E1 2Bedrooms | Type D5
Positioned on the 5th and 6th floors, Type D5 ranges from 906 to 1,072 sq.ft total area (842 to 859 sq.ft internal with 64 to 213 sq.ft terrace space). Highlights include a foyer with a guest powder room, a central kitchen, a broad living/dining area opening to the outdoor terrace, a secondary bedroom, and a master bedroom featuring a dedicated dressing space and private bathroom.
Bedroom
2
Bathrooms
3
Parking
1
Total Area (sqft)
906

E1 2Bedrooms | Type D6
Available on the 5th and 6th floors, Type D6 provides a total area ranging from 717 to 792 sq.ft (717 sq.ft internal area with 0 to 75 sq.ft outdoor terrace). The entrance includes a guest toilet, leading into an open-plan kitchen and living/dining room. The sleeping quarters consist of a study/secondary bedroom, a shared full bathroom, and a master bedroom suite.
Bedroom
2
Bathrooms
3
Parking
1
Total Area (sqft)
717

E1 2Bedrooms | Type D7
Located on the 10th floor, Type D7 offers a total internal living area of 1,041 sq.ft with zero outdoor space. The entry foyer passes a convenient guest W.C. and opens into an open-plan kitchen and living/dining lounge. The layout includes a secondary bedroom, a central bathroom, and a master bedroom suite equipped with a dedicated dressing room and an ensuite bath.
Bedroom
2
Bathrooms
3
Parking
1
Total Area (sqft)
1041

E1 2Bedrooms | Type D8
Spanning the 3rd, 4th, 9th, and 10th floors, Type D8 features a total area ranging from 840 to 1,099 sq.ft (840 to 849 sq.ft internal with up to 250 sq.ft outdoor space). The floor plan incorporates a guest W.C. near the entrance, a fitted kitchen, and a broad living/dining room. Private areas include a full second bedroom, an additional bathroom, and a primary bedroom suite with a walk-in dressing space and ensuite bath.
Bedroom
2
Bathrooms
3
Parking
1
Total Area (sqft)
840

E1 2Bedrooms | Type D9
Situated on the 7th floor, Type D9 is a generous layout offering 1,476 sq.ft total space, divided into 1,153 sq.ft internal area and a 322 sq.ft outdoor terrace. The footprint features an open-concept living and dining hall extending out to the expansive terrace. It is complemented by a separate kitchen, guest W.C., secondary bedroom, shared bath, and a master bedroom.
Bedroom
2
Bathrooms
3
Parking
1
Total Area (sqft)
1476

E1 2Bedrooms | Type D10
Positioned on the 7th floor, Type D10 provides 789 sq.ft of pure internal living space with no balcony area. The entry leads into an open living and dining area connected to a functional kitchen. The hallway accesses two full bathrooms and two well-proportioned bedrooms, including a master bedroom with its own ensuite.
Bedroom
2
Bathrooms
3
Parking
1
Total Area (sqft)
789

E1 2Bedrooms | Type D11
Offered on the 7th floor, Type D11 features 1,120 sq.ft total area (1,078 sq.ft internal and 41 sq.ft outdoor space). The residence opens into a long entry foyer with a guest toilet, leading into a combined living/dining lounge and kitchen. Additional conveniences include a dedicated laundry room, a secondary bedroom, a central bathroom, and an ensuite master bedroom with a dressing space.
Bedroom
2
Bathrooms
3
Parking
1
Total Area (sqft)
1120

E1 2Bedrooms | Type D12
Located on the 9th floor, Type D12 comprises 1,187 sq.ft total space (1,034 sq.ft internal and 153 sq.ft outdoor terrace). The entryway includes a guest powder room before transitioning into an open living/dining room and adjoining linear kitchen. Sleeping quarters consist of a second bedroom, full bath, and a master suite with a private dressing room and ensuite bathroom.
Bedroom
2
Bathrooms
3
Parking
1
Total Area (sqft)
1187

E1 2Bedrooms | Type D13
Situated on the 9th floor, Type D13 boasts a remarkable total area of 1,636 sq.ft, consisting of 899 sq.ft internal space and a large 737 sq.ft terrace area. Designed for indoor-outdoor living, the main living/dining lounge and kitchen connect to the outdoor grounds. The layout is complete with a guest W.C., a second bedroom, a full bathroom, and an ensuite master bedroom.
Bedroom
2
Bathrooms
3
Parking
1
Total Area (sqft)
1636

E1 2Bedrooms | Type D14
Located on the 9th floor, Type D14 provides 861 sq.ft of total internal space. The entrance features a guest powder room, opening into a bright living/dining room and a fitted kitchen. The private side of the home includes a secondary bedroom, a central bathroom, and a master bedroom with an attached bath.
Bedroom
2
Bathrooms
3
Parking
1
Total Area (sqft)
861

E1 2Bedrooms | Type D15
Positioned on the 8th floor, Type D15 offers 1,443 sq.ft total space, incorporating 1,030 sq.ft internal area and a 412 sq.ft terrace. The spacious living and dining room seamlessly opens onto the exterior terrace. The home also includes an entrance guest W.C., a functional kitchen, a second bedroom, a central bath, and a master bedroom suite with a dressing room and private bath.
Bedroom
2
Bathrooms
3
Parking
1
Total Area (sqft)
1443

E1 2Bedrooms | Type D16
Located on the 6th floor, Type D16 provides 1,154 sq.ft total area (1,068 sq.ft internal and 86 sq.ft outdoor space). The entry features a guest powder room and leads into a wide living/dining lounge and kitchen. Practical additions include a dedicated laundry room, a second bedroom, a central bath, and a primary bedroom suite complete with a dressing area and private bathroom.
Bedroom
2
Bathrooms
3
Parking
1
Total Area (sqft)
1154

E1 3Bedrooms | Type E1
Located on the Ground Floor, Type E1 provides a total area of 1,966 sq.ft, featuring 1,136 sq.ft of internal space complemented by an expansive 830 sq.ft terrace. The plan opens into a spacious living/dining area, a central kitchen, and a guest powder room. Accommodations include three full bedrooms, multiple bathrooms, and direct outdoor terrace access.
Bedroom
3
Bathrooms
4
Parking
1
Total Area (sqft)
1966

E1 3Bedrooms | Type E2
Positioned across the 1st to 5th floors, Type E2 offers a total internal living space ranging between 1,118 and 1,142 sq.ft with zero outdoor balcony area. The footprint incorporates an entry powder room, an integrated kitchen, and a large open living/dining lounge. Private quarters consist of two secondary bedrooms, a shared bath, and a primary bedroom suite featuring a walk-in dressing space and ensuite bath.
Bedroom
3
Bathrooms
4
Parking
1
Total Area (sqft)
1118

E1 3Bedrooms | Type E3
Situated on the 6th floor, Type E3 features 1,100 sq.ft of total area (1,009 sq.ft internal and 91 sq.ft outdoor space). The entrance includes a guest W.C. leading into an open-plan kitchen and main living zone. Layout highlights include a dedicated study/bedroom space, a secondary bedroom, a central bathroom, and an ensuite master bedroom.
Bedroom
3
Bathrooms
4
Parking
1
Total Area (sqft)
1100

E1 3Bedrooms | Type E4
Located on the 7th floor, Type E4 boasts 1,925 sq.ft total space, combining 1,370 sq.ft internal living area with a broad 554 sq.ft terrace. The open-concept living/dining hall transitions to the exterior deck. Internal amenities include a long linear kitchen, a guest powder room, two secondary bedrooms, and a primary suite with attached bath facilities.
Bedroom
3
Bathrooms
4
Parking
1
Total Area (sqft)
1925

E1 3Bedrooms | Type E5
Situated on the 8th floor, Type E5 spans a total of 2,029 sq.ft, divided into 1,300 sq.ft internal space and an expansive 729 sq.ft terrace. Perfect for outdoor lounging, the main living and dining hall features direct terrace access. The residence also includes a fully fitted kitchen, guest W.C., two guest bedrooms, and a master bedroom suite.
Bedroom
3
Bathrooms
4
Parking
1
Total Area (sqft)
2029

E1 4Bedrooms | Type F
Positioned on the 10th floor, Type F is a premier 4-bedroom residence offering 2,330 sq.ft of total space (1,799 sq.ft internal area and 531 sq.ft outdoor terrace). The extensive floor plan provides a vast open-plan living/dining room, a central kitchen, a guest powder room, four well-proportioned bedrooms, and multiple bathrooms, including an ensuite master suite.
Bedroom
4
Bathrooms
5
Parking
1
Total Area (sqft)
2332

E1 4Bedrooms | Type G
Located on the 9th floor, Type G spans 2,418 sq.ft total area (1,814 sq.ft internal with a generous 604 sq.ft terrace). The layout offers an oversized living and dining space connected to a terrace. It includes a kitchen, guest W.C., three guest bedrooms, and a primary bedroom suite with attached bath amenities.
Bedroom
4
Bathrooms
5
Parking
1
Total Area (sqft)
2318

E1 Duplex | Type H
Situated on the 9th floor, Duplex Type H offers luxury multi-level living across 3,300 sq.ft total space (2,110 sq.ft internal area and an extraordinary 1,190 sq.ft outdoor terrace). The lower level is dedicated to grand entertaining with an open-plan living and dining hall, kitchen, and massive terrace access, while the upper level hosts private bedrooms and ensuite bathrooms.
Bedroom
3
Bathrooms
3
Parking
1
Total Area (sqft)
3300

E1 Duplex | Type I
Located on the 9th floor, Duplex Type I features 2,213 sq.ft total space, combining 1,943 sq.ft internal living space with 270 sq.ft outdoor terrace space. Designed across two floors, the lower floor houses an open living and dining room, guest powder room, and kitchen, while the upper floor incorporates comfortable bedroom suites with ensuite baths.
Bedroom
3
Bathrooms
3
Parking
1
Total Area (sqft)
2213

E2 Studio | Type A
Available across the 1st to 8th floors, Type A offers a total living area ranging from 350 to 439 sq.ft (310 to 316 sq.ft internal area with 39 to 123 sq.ft outdoor balcony space). The residence features an entry foyer leading past a full bathroom into an open-plan studio living and sleeping area with an adjoining linear kitchen, extending outward to a private balcony.
Bedroom
1
Bathrooms
1
Parking
1
Total Area (sqft)
350

E2 Studio | Type A2
Situated on the Ground Floor, Type A2 comprises a total area of 503 sq.ft, divided into 357 sq.ft internal living space and a 145 sq.ft exterior terrace. Designed with an accessible bathroom near the entryway, the unit opens into a seamless studio room with a full kitchen wall and wide terrace access.
Bedroom
1
Bathrooms
1
Parking
1
Total Area (sqft)
503

E2 Studio | Type B
Offered from the Ground Floor up to the 8th floor, Type B spans 353 to 480 sq.ft in total area (305 sq.ft internal space with 48 to 174 sq.ft outdoor terrace area). The layout incorporates a modern bathroom off the entry foyer, an open-concept living and sleeping space, a space-efficient kitchen wall, and an attached outdoor balcony.
Bedroom
1
Bathrooms
1
Parking
1
Total Area (sqft)
353

E2 Studio | Type C
Positioned across the 1st to 5th floors, Type C offers 354 to 521 sq.ft total space, incorporating 306 sq.ft internal area and 48 to 215 sq.ft outdoor balcony space. The floor plan opens to a entryway with a private bathroom, leading into a bright studio living zone with a fitted kitchen wall and outdoor balcony access.
Bedroom
1
Bathrooms
1
Parking
1
Total Area (sqft)
354

E2 1Bedroom | Type D
Spanning from the 1st to 8th floors, Type D ranges between 704 and 952 sq.ft total area (598 to 600 sq.ft internal space and 106 to 354 sq.ft outdoor terrace). The unit features a guest W.C. near the entrance foyer, a fitted kitchen, an open living/dining hall, and a master bedroom suite with an attached bath, both opening onto an expansive outdoor terrace.
Bedroom
1
Bathrooms
2
Parking
1
Total Area (sqft)
704

E2 1Bedroom | Type E
Located across the 1st to 8th floors, Type E comprises 747 to 854 sq.ft total space (608 to 613 sq.ft internal space and 134 to 241 sq.ft outdoor area). The footprint includes a guest powder room upon entry, an open kitchen connecting to the living/dining room, a private bedroom suite with its own full bath, and a expansive curved balcony.
Bedroom
1
Bathrooms
2
Parking
1
Total Area (sqft)
747

E2 1Bedroom | Type F
Positioned on the 6th floor, Type F offers 1,157 sq.ft of total living area, highlighted by 629 sq.ft internal space and a large 528 sq.ft wrap-around terrace. The layout consists of an entrance foyer with guest powder room, a fitted kitchen, a spacious living/dining hall, and a master bedroom with an attached bathroom.
Bedroom
1
Bathrooms
2
Parking
1
Total Area (sqft)
1157

E2 1Bedroom | Type G
Situated on the 6th floor, Type G spans 1,240 sq.ft total area (708 sq.ft internal space and 532 sq.ft terrace space). Designed for indoor-outdoor living, it includes a guest powder room off the hall, a wide open-plan living and dining zone, a kitchen, and a master bedroom suite complete with a dressing area and private bathroom.
Bedroom
1
Bathrooms
2
Parking
1
Total Area (sqft)
1240

E2 2Bedrooms | Type H
Located across the 1st to 8th floors, Type H provides 1,131 to 1,396 sq.ft total area (893 to 899 sq.ft internal space with 232 to 497 sq.ft outdoor space). The layout incorporates a guest W.C. near the foyer, a fitted kitchen, and a living/dining room. Private accommodations include a secondary bedroom, full bathroom, and a master suite with a walk-in dressing space and ensuite bath.
Bedroom
2
Bathrooms
3
Parking
1
Total Area (sqft)
1131

E2 2Bedrooms | Type I
Offered across the 1st to 4th floors, Type I features a total space of 1,430 to 1,512 sq.ft (911 sq.ft internal living area and 520 to 601 sq.ft outdoor terrace space). The residence features an open living and dining area, a linear kitchen, a dedicated laundry room, a secondary bedroom with full bath, and a primary bedroom suite equipped with a walk-in dressing area and ensuite bath.
Bedroom
2
Bathrooms
3
Parking
1
Total Area (sqft)
1430

E2 2Bedrooms | Type J
Available on the 1st to 4th floors, Type J features a total area ranging from 1,131 to 1,226 sq.ft, consisting of 773 sq.ft internal living space and 358 to 453 sq.ft outdoor terrace space. The unit offers an open-plan living and dining area with a linear kitchen, a secondary bedroom, and a master bedroom suite complete with a private dressing nook and ensuite bath.
Bedroom
2
Bathrooms
3
Parking
1
Total Area (sqft)
1131

E2 2Bedrooms | Type K
Situated across the 1st to 8th floors, Type K spans 1,244 to 1,431 sq.ft total area (885 sq.ft internal area and 359 to 546 sq.ft outdoor space). The layout includes an entrance hallway with a guest powder room, an open kitchen, a central living and dining room, a second bedroom with an adjacent bath, and a primary bedroom suite.
Bedroom
2
Bathrooms
3
Parking
1
Total Area (sqft)
1244

E2 2Bedrooms | Type L
Positioned on the 8th floor, Type L provides a total floor area of 1,244 sq.ft, split into 897 sq.ft internal space and 347 sq.ft outdoor terrace. The blueprint features a guest W.C. off the entrance foyer, a fitted kitchen wall facing the living/dining area, a secondary bedroom, and a master bedroom complete with an attached dressing area and private bathroom.
Bedroom
2
Bathrooms
3
Parking
1
Total Area (sqft)
1244

E2 2Bedrooms | Type M
Located on the 5th floor, Type M boasts 2,557 sq.ft total living space, comprising 1,524 sq.ft internal area and a massive 1,033 sq.ft outdoor terrace. The layout includes a guest W.C., a separate kitchen, an expansive living and dining hall, two secondary bedrooms with private baths, and a master suite with an ensuite bathroom and dressing room.
Bedroom
2
Bathrooms
3
Parking
1
Total Area (sqft)
2557

E2 3Bedrooms | Type N
Situated on the 5th floor, Type N provides 2,075 sq.ft total area (1,223 sq.ft internal space and an 852 sq.ft outdoor terrace). Designed around a open living and dining area, the apartment includes a kitchen, full guest bathrooms, two secondary bedrooms, and a master bedroom suite.
Bedroom
3
Bathrooms
4
Parking
1
Total Area (sqft)
2075

E2 3Bedrooms | Type O
Positioned on the 7th floor, Type O offers 2,627 sq.ft total space, defined by 1,268 sq.ft internal space and a 1,359 sq.ft wrap-around terrace. The home features a guest W.C. at the entrance, a kitchen, an open living and dining lounge, and three bedrooms arranged along a private hall.
Bedroom
3
Bathrooms
4
Parking
1
Total Area (sqft)
2627

E2 3Bedrooms | Type P
Located on the 7th floor, Type P is a luxury 3-bedroom residence spanning 3,435 sq.ft total area (1,825 sq.ft internal area and 1,611 sq.ft terrace space). The layout features a living and dining hall, a guest W.C., kitchen and utility areas, and three full bedroom suites.
Bedroom
3
Bathrooms
4
Parking
1
Total Area (sqft)
3435

E2 3Bedrooms | Type Q
Situated on the 8th floor, Type Q offers 2,771 sq.ft total living area, featuring 1,316 sq.ft internal space and 1,456 sq.ft terrace space. The floor plan incorporates a entry foyer with a guest powder room, an kitchen, an open living/dining room, and three full bedrooms with direct access to the outdoor terrace.
Bedroom
3
Bathrooms
3
Parking
1
Total Area (sqft)
2771

E2 3Bedrooms| Type R
Available across the 1st to 4th floors, Type R ranges between 1,912 and 2,135 sq.ft total area (1,223 sq.ft internal space with 689 to 912 sq.ft terrace space). The apartment features an entry hallway with guest W.C., a fitted kitchen, a central living/dining room, two family bedrooms, and a master suite.
Bedroom
3
Bathrooms
4
Parking
1
Total Area (sqft)
1912

E2 3Bedrooms | Type S
Positioned on the 6th floor, Type S comprises 2,269 sq.ft total area (1,311 sq.ft internal living space and 958 sq.ft outdoor terrace space). The layout includes a guest powder room off the entry, a kitchen, an open-concept living/dining hall, two secondary bedrooms, and a master bedroom suite with an attached bath and dressing area.
Bedroom
3
Bathrooms
4
Parking
1
Total Area (sqft)
2269

E2 Retail 02
Located on the Ground Floor, Retail 02 provides a total commercial area of 1,636 sq.ft, consisting entirely of internal retail space. The open layout features expansive storefront glass potential, seamless access from the main building corridors, and direct proximity to ground-floor services and lifts.
Total Area (sqft)
1636

E2 Retail 03
Positioned on the Ground Floor, Retail 03 spans a total area of 2,337 sq.ft of internal space. Designed as an expansive, versatile unit, it offers prominent exposure, high floor-to-ceiling potential, and ideal placement near major ground-level entry points and reception facilities.
Total Area (sqft)
2337

E2 Retail 04
Situated on the Ground Floor, Retail 04 boasts 1,969 sq.ft of pure internal commercial area. The spacious floor plan offers clean sightlines, flexible configuration options, and convenient integration with the central lobby and building amenities.
Total Area (sqft)
1969
| # | Image | Title | Bedrooms | Parking | Area |
|---|---|---|---|---|---|
| 1 |
|
E1 Studio | Type A1 | 1 | 1 | 306 |
E1 Studio | Type A1Designed for floors 1 through 10, this studio layout features an entryway leading directly past a compact kitchen counter on one side and an enclosed bathroom on the other. The main living area includes space for a bed, seating, and media setup, leading directly out to a balcony.
Bedrooms: 1
Bathrooms: 1
Parking: 1
Area: 306
|
|||||
| 2 |
|
E1 Studio | Type A2 | 1 | 1 | 306 |
E1 Studio | Type A2Designed for floors GF to 10th, Type A2 offers an efficient open-plan studio layout with a side-by-side kitchen wall, enclosed bathroom, integrated living/sleeping area, and an extended, angled outdoor balcony terrace.
Bedrooms: 1
Bathrooms: 1
Parking: 1
Area: 306
|
|||||
| 3 |
|
E1 Studio | Type A3 | 1 | 1 | 486 |
E1 Studio | Type A3Located on the Ground Floor, this 486 sq.ft unit features a distinctive diagonal foyer layout housing the bathroom and kitchen before opening into a main studio living area that steps out onto a rounded private outdoor garden patio.
Bedrooms: 1
Bathrooms: 1
Parking: 1
Area: 486
|
|||||
| 4 |
|
E1 Studio | Type A4 | 1 | 1 | 315 |
E1 Studio | Type A4Positioned on the 5th floor, Type A4 is a compact, highly functional studio layout featuring an entry kitchenette, full bathroom, streamlined studio living/sleeping area, and a private angled balcony.
Bedrooms: 1
Bathrooms: 1
Parking: 1
Area: 315
|
|||||
| 5 |
|
E1 Studio | Type A5 | 1 | 1 | 357 |
E1 Studio | Type A5A dedicated 10th-floor layout maximizing indoor living with 368 sq.ft of internal space. Includes a full bathroom near the entrance, wall-aligned kitchen area, and a spacious main living and sleeping zone with end-to-end windows.
Bedrooms: 1
Bathrooms: 1
Parking: 1
Area: 357
|
|||||
| 6 |
|
E1 Studio | Type A6 | 1 | 1 | 357 |
E1 Studio | Type A6Located on the 9th floor, Type A6 offers a clean rectangular layout. The entryway passes a full bathroom and side kitchen counters, opening into a spacious studio living space with framed floor-to-ceiling glass windows.
Bedrooms: 1
Bathrooms: 1
Parking: 1
Area: 357
|
|||||
| 7 |
|
E1 1Bedroom | Type B1 | 1 | 1 | 585 |
E1 1Bedroom | Type B1Available across floors GF to 10th, Type B1 opens into an entryway with a guest W.C. and semi-enclosed kitchen. The open living and dining area connects directly to an expansive outdoor terrace, while the private master bedroom features its own ensuite bathroom.
Bedrooms: 1
Bathrooms: 2
Parking: 1
Area: 585
|
|||||
| 8 |
|
E1 1Bedroom | Type B2 | 1 | 1 | 675 |
E1 1Bedroom | Type B2Designed for floors 1st to 8th, Type B2 features a distinctive angular layout. The main living and dining area opens to a private terrace, while the master bedroom suite includes a dedicated dressing area and ensuite bath alongside a separate guest powder room off the entry.
Bedrooms: 1
Bathrooms: 2
Parking: 1
Area: 675
|
|||||
| 9 |
|
E1 1Bedroom | Type B3 | 1 | 1 | 660 |
E1 1Bedroom | Type B3Located on floors 1st to 4th, Type B3 focuses entirely on indoor living space. It offers a large living/dining room, semi-enclosed kitchen, guest powder room, and a master bedroom complete with an attached bath and dedicated dressing area.
Bedrooms: 1
Bathrooms: 2
Parking: 1
Area: 660
|
|||||
| 10 |
|
E1 1Bedroom | Type B4 | 1 | 1 | 687 |
E1 1Bedroom | Type B4Available on floors 1st to 9th, Type B4 features a continuous terrace running across the width of both the living room and master bedroom. The interior layout includes an entrance hallway, guest powder room, fitted kitchen, and master suite with a walk-in dressing space.
Bedrooms: 1
Bathrooms: 2
Parking: 1
Area: 687
|
|||||
| 11 |
|
E1 1Bedroom | Type B5 | 1 | 1 | 605 |
E1 1Bedroom | Type B5Offered on floors 1st and 2nd, Type B5 presents a well-organized square footprint. It features an entryway guest W.C., a fully equipped kitchen wall, a spacious living area opening to a terrace, and a master bedroom with an attached private bathroom.
Bedrooms: 1
Bathrooms: 2
Parking: 1
Area: 605
|
|||||
| 12 |
|
E1 1Bedroom | Type B6 | 1 | 1 | 488 |
E1 1Bedroom | Type B6Located on floors 1st and 2nd, Type B6 offers an efficient functional layout with an open-plan living and dining area, modern kitchen space, guest toilet, and an ensuite bedroom suite.
Bedrooms: 1
Bathrooms: 2
Parking: 1
Area: 488
|
|||||
| 13 |
|
E1 1Bedroom | Type B7 | 1 | 1 | 623 |
E1 1Bedroom | Type B7Situated on the 1st and 5th floors, Type B7 maximizes interior floor area with up to 634 sq.ft. The floor plan provides a distinct entrance hall with a guest toilet, a linear kitchen, an open dining and living lounge, and a spacious master bedroom with an integrated bath.
Bedrooms: 1
Bathrooms: 2
Parking: 1
Area: 623
|
|||||
| 14 |
|
E1 1Bedroom | Type B8 | 1 | 1 | 589 |
E1 1Bedroom | Type B8Available on high floors (7th to 10th), Type B8 features a spacious indoor layout without balcony space, focusing on expansive internal living. It includes an entry foyer, guest powder room, open kitchen and dining area, and an ensuite master bedroom positioned along the window wall.
Bedrooms: 1
Bathrooms: 2
Parking: 1
Area: 589
|
|||||
| 15 |
|
E1 1Bedroom | Type B9 | 1 | 1 | 590 |
E1 1Bedroom | Type B9Located on the 9th floor, Type B9 provides a clean, square internal floor plan measuring 590 sq.ft. It features a foyer with a guest toilet, an open kitchen that flows into the living/dining area, and a private master bedroom suite with an ensuite bathroom.
Bedrooms: 1
Bathrooms: 2
Parking: 1
Area: 590
|
|||||
| 16 |
|
E1 1Bedroom | Type B10 | 1 | 1 | 606 |
E1 1Bedroom | Type B10Positioned on the 6th floor, Type B10 combines 543 sq.ft of internal living space with a private outdoor terrace. The layout includes a guest toilet near the foyer, a central kitchen, an open dining/living area, and an ensuite master bedroom opening to the terrace.
Bedrooms: 1
Bathrooms: 2
Parking: 1
Area: 606
|
|||||
| 17 |
|
E1 1Bedroom | Type B11 | 1 | 1 | 639 |
E1 1Bedroom | Type B11Located on the 2nd floor, Type B11 offers a total area of 639 sq.ft (568 sq.ft internal and 71 sq.ft outdoor). The entrance foyer features a guest W.C., leading into an open-plan living/dining area and semi-enclosed kitchen. The layout features a distinctive angled master bedroom with an attached bathroom and access to a outdoor balcony.
Bedrooms: 1
Bathrooms: 2
Parking: 1
Area: 639
|
|||||
| 18 |
|
E1 1Bedroom | Type B12 | 1 | 1 | 590 |
E1 1Bedroom | Type B12Available across floors 2nd through 5th, Type B12 maximizes interior usability with 590 sq.ft of internal space. It includes a guest powder room at the foyer, an enclosed/fitted kitchen, a spacious open-concept living and dining lounge, and a master bedroom complete with its own private bathroom.
Bedrooms: 1
Bathrooms: 2
Parking: 1
Area: 590
|
|||||
| 19 |
|
E1 1Bedroom | Type B13 | 1 | 1 | 607 |
E1 1Bedroom | Type B13Situated on floors 2nd to 4th, Type B13 provides a total area of 607 sq.ft, consisting of 553 sq.ft indoor space and a 53 sq.ft terrace. The foyer opens past a guest W.C. into a bright living and dining room with terrace access, paired with a semi-enclosed kitchen and an ensuite master bedroom.
Bedrooms: 1
Bathrooms: 2
Parking: 1
Area: 607
|
|||||
| 20 |
|
E1 1Bedroom | Type B14 | 1 | 1 | 608 |
E1 1Bedroom | Type B14Offered on the 5th floor, Type B14 covers 608 sq.ft total (526 sq.ft internal plus an 82 sq.ft terrace). It features an entryway guest powder room, a functional kitchen layout, a living area that connects directly to the terrace, and a master bedroom with an attached bathroom.
Bedrooms: 1
Bathrooms: 2
Parking: 1
Area: 608
|
|||||
| 21 |
|
E1 1Bedroom | Type B15 | 1 | 1 | 579 |
E1 1Bedroom | Type B15Located on floors 5th through 8th, Type B15 features 579 sq.ft of internal space and up to 83 sq.ft of outdoor area (total area up to 662 sq.ft). Highlights include a guest powder room, an open kitchen flowing into a dining and living area, and a master suite that opens out onto a prominent triangular balcony/terrace.
Bedrooms: 1
Bathrooms: 2
Parking: 1
Area: 579
|
|||||
| 22 |
|
E1 1Bedroom | Type B16 | 1 | 1 | 605 |
E1 1Bedroom | Type B16Designed for floors 3rd and 4th, Type B16 combines 539 sq.ft of internal living space with a 66 sq.ft terrace (605 sq.ft total). The entrance includes a powder room for guests, leading into a fitted kitchen, open living space, and a master bedroom with an attached bathroom and access to the outdoor terrace.
Bedrooms: 1
Bathrooms: 2
Parking: 1
Area: 605
|
|||||
| 23 |
|
E1 1Bedroom| Type B17 | 1 | 1 | 635 |
E1 1Bedroom| Type B17Situated on floors 3rd and 4th, Type B17 has a total area of 635 sq.ft (569 sq.ft internal and 66 sq.ft outdoor). The unit includes a guest toilet near the foyer, a fitted kitchen, an open dining and living lounge extending to the terrace, and an angled master bedroom suite with a private bath.
Bedrooms: 1
Bathrooms: 2
Parking: 1
Area: 635
|
|||||
| 24 |
|
E1 1Bedroom | Type B18 | 1 | 1 | 680 |
E1 1Bedroom | Type B18Located on the 10th floor, Type B18 is one of the largest indoor layouts, providing 680 sq.ft of total internal area. It features an entryway foyer with a guest powder room, a functional kitchen, an expansive living and dining area, and a spacious master bedroom suite with a dedicated workstation area and an ensuite bath.
Bedrooms: 1
Bathrooms: 2
Parking: 1
Area: 680
|
|||||
| 25 |
|
E1 1Bedroom | Type B19 | 1 | 1 | 643 |
E1 1Bedroom | Type B19Positioned on floors 8th through 10th, Type B19 ranges from 643 sq.ft internal area up to 795 sq.ft total with terrace space. Uniquely equipped with two full bathrooms, this plan includes an open living and dining area, a defined kitchen workspace, and a comfortable bedroom suite with full private bath access.
Bedrooms: 1
Bathrooms: 2
Parking: 1
Area: 643
|
|||||
| 26 |
|
E1 1Bedroom | Type B20 | 1 | 1 | 618 |
E1 1Bedroom | Type B20Located on high floors (9th and 10th), Type B20 offers a compact total area between 546 and 618 sq.ft (546 sq.ft internal area with up to 72 sq.ft terrace). The layout features a foyer with a guest W.C., a efficient open kitchen, a combined living/dining lounge with outdoor terrace access, and an ensuite master bedroom.
Bedrooms: 1
Bathrooms: 2
Parking: 1
Area: 618
|
|||||
| 27 |
|
E1 1Bedroom | Type B21 | 1 | 1 | 667 |
E1 1Bedroom | Type B21Situated on the 8th floor, Type B21 offers an entirely indoor living layout with a total internal area of 667 sq.ft. The entry foyer incorporates a convenient guest W.C. before opening into an expansive, light-filled living and dining room. Adjacent to the main entrance is a fully fitted kitchen, while the master bedroom includes built-in wardrobe space and an attached bathroom.
Bedrooms: 1
Bathrooms: 2
Parking: 1
Area: 667
|
|||||
| 28 |
|
E1 1Bedroom | Type B22 | 1 | 1 | 628 |
E1 1Bedroom | Type B22Located on the 8th floor, Type B22 features 628 sq.ft of internal living space. The plan comprises a welcoming entryway with a guest toilet, a functional open kitchen, and a open living and dining lounge. The master bedroom is positioned along an angled exterior wall and includes an ensuite bathroom.
Bedrooms: 1
Bathrooms: 2
Parking: 1
Area: 628
|
|||||
| 29 |
|
E1 1Bedroom | Type B23 | 1 | 1 | 929 |
E1 1Bedroom | Type B23Positioned on the 10th floor, Type B23 is a premium 1-bedroom layout offering 929 sq.ft total space, divided into 772 sq.ft internal area and 157 sq.ft outdoor area. The residence features a generous open-plan living/dining zone, a kitchen, an entry powder room, and a private master bedroom suite with an ensuite bath.
Bedrooms: 1
Bathrooms: 3
Parking: 1
Area: 929
|
|||||
| 30 |
|
E1 1Bedroom | Type B24 | 1 | 1 | 603 |
E1 1Bedroom | Type B24Offered on floors 6th and 7th, Type B24 ranges from 603 to 610 sq.ft total area (545 to 562 sq.ft internal with 49 to 58 sq.ft outdoor area). The entry foyer leads past a guest powder room into a combined living/dining area that opens directly onto a private terrace. A semi-enclosed kitchen and an ensuite master bedroom complete the home.
Bedrooms: 1
Bathrooms: 2
Parking: 1
Area: 603
|
|||||
| 31 |
|
E1 2Bedrooms | Type D1 | 2 | 1 | 786 |
E1 2Bedrooms | Type D1Situated on floors 3rd and 4th, Type D1 features 786 sq.ft total space (728 sq.ft internal and 58 sq.ft outdoor). The functional footprint includes a foyer with a guest toilet, an open living/dining lounge with balcony access, a dedicated kitchen area, a secondary bedroom/study space, and a master bedroom with a dedicated bathroom.
Bedrooms: 2
Bathrooms: 3
Parking: 1
Area: 786
|
|||||
| 32 |
|
E1 2Bedrooms | Type D2 | 2 | 1 | 915 |
E1 2Bedrooms | Type D2Located on floors 2nd through 4th, Type D2 has a total area of 915 sq.ft (823 sq.ft internal and 93 sq.ft outdoor). The layout opens into a spacious open-concept living/dining area connected to a kitchen. It features a powder room, a second bedroom, a central bathroom, and a master suite complete with its own private bath and walk-in dressing closet.
Bedrooms: 2
Bathrooms: 3
Parking: 1
Area: 915
|
|||||
| 33 |
|
E1 2Bedrooms | Type D3 | 2 | 1 | 899 |
E1 2Bedrooms | Type D3Spanning from Ground Floor to the 10th Floor, Type D3 offers expansive flexibility with a total area between 899 and 1,267 sq.ft (897 to 901 sq.ft internal with up to 367 sq.ft terrace space). The main focal point is a massive outdoor terrace accessed from both the living area and bedrooms. Internal features include a guest W.C., a fully equipped kitchen, a second bedroom, and a primary suite with a dressing area and private bath.
Bedrooms: 2
Bathrooms: 3
Parking: 1
Area: 899
|
|||||
| 34 |
|
E1 2Bedrooms | Type D4 | 2 | 1 | 779 |
E1 2Bedrooms | Type D4Located on the 1st, 2nd, 7th, and 8th floors, Type D4 provides a 779 to 785 sq.ft total internal area with zero outdoor area. Designed for maximum interior utility, the plan features an entryway guest W.C., an open kitchen, a combined living/dining lounge, a second bedroom, a full bathroom, and an ensuite master bedroom.
Bedrooms: 2
Bathrooms: 3
Parking: 1
Area: 779
|
|||||
| 35 |
|
E1 2Bedrooms | Type D5 | 2 | 1 | 906 |
E1 2Bedrooms | Type D5Positioned on the 5th and 6th floors, Type D5 ranges from 906 to 1,072 sq.ft total area (842 to 859 sq.ft internal with 64 to 213 sq.ft terrace space). Highlights include a foyer with a guest powder room, a central kitchen, a broad living/dining area opening to the outdoor terrace, a secondary bedroom, and a master bedroom featuring a dedicated dressing space and private bathroom.
Bedrooms: 2
Bathrooms: 3
Parking: 1
Area: 906
|
|||||
| 36 |
|
E1 2Bedrooms | Type D6 | 2 | 1 | 717 |
E1 2Bedrooms | Type D6Available on the 5th and 6th floors, Type D6 provides a total area ranging from 717 to 792 sq.ft (717 sq.ft internal area with 0 to 75 sq.ft outdoor terrace). The entrance includes a guest toilet, leading into an open-plan kitchen and living/dining room. The sleeping quarters consist of a study/secondary bedroom, a shared full bathroom, and a master bedroom suite.
Bedrooms: 2
Bathrooms: 3
Parking: 1
Area: 717
|
|||||
| 37 |
|
E1 2Bedrooms | Type D7 | 2 | 1 | 1041 |
E1 2Bedrooms | Type D7Located on the 10th floor, Type D7 offers a total internal living area of 1,041 sq.ft with zero outdoor space. The entry foyer passes a convenient guest W.C. and opens into an open-plan kitchen and living/dining lounge. The layout includes a secondary bedroom, a central bathroom, and a master bedroom suite equipped with a dedicated dressing room and an ensuite bath.
Bedrooms: 2
Bathrooms: 3
Parking: 1
Area: 1041
|
|||||
| 38 |
|
E1 2Bedrooms | Type D8 | 2 | 1 | 840 |
E1 2Bedrooms | Type D8Spanning the 3rd, 4th, 9th, and 10th floors, Type D8 features a total area ranging from 840 to 1,099 sq.ft (840 to 849 sq.ft internal with up to 250 sq.ft outdoor space). The floor plan incorporates a guest W.C. near the entrance, a fitted kitchen, and a broad living/dining room. Private areas include a full second bedroom, an additional bathroom, and a primary bedroom suite with a walk-in dressing space and ensuite bath.
Bedrooms: 2
Bathrooms: 3
Parking: 1
Area: 840
|
|||||
| 39 |
|
E1 2Bedrooms | Type D9 | 2 | 1 | 1476 |
E1 2Bedrooms | Type D9Situated on the 7th floor, Type D9 is a generous layout offering 1,476 sq.ft total space, divided into 1,153 sq.ft internal area and a 322 sq.ft outdoor terrace. The footprint features an open-concept living and dining hall extending out to the expansive terrace. It is complemented by a separate kitchen, guest W.C., secondary bedroom, shared bath, and a master bedroom.
Bedrooms: 2
Bathrooms: 3
Parking: 1
Area: 1476
|
|||||
| 40 |
|
E1 2Bedrooms | Type D10 | 2 | 1 | 789 |
E1 2Bedrooms | Type D10Positioned on the 7th floor, Type D10 provides 789 sq.ft of pure internal living space with no balcony area. The entry leads into an open living and dining area connected to a functional kitchen. The hallway accesses two full bathrooms and two well-proportioned bedrooms, including a master bedroom with its own ensuite.
Bedrooms: 2
Bathrooms: 3
Parking: 1
Area: 789
|
|||||
| 41 |
|
E1 2Bedrooms | Type D11 | 2 | 1 | 1120 |
E1 2Bedrooms | Type D11Offered on the 7th floor, Type D11 features 1,120 sq.ft total area (1,078 sq.ft internal and 41 sq.ft outdoor space). The residence opens into a long entry foyer with a guest toilet, leading into a combined living/dining lounge and kitchen. Additional conveniences include a dedicated laundry room, a secondary bedroom, a central bathroom, and an ensuite master bedroom with a dressing space.
Bedrooms: 2
Bathrooms: 3
Parking: 1
Area: 1120
|
|||||
| 42 |
|
E1 2Bedrooms | Type D12 | 2 | 1 | 1187 |
E1 2Bedrooms | Type D12Located on the 9th floor, Type D12 comprises 1,187 sq.ft total space (1,034 sq.ft internal and 153 sq.ft outdoor terrace). The entryway includes a guest powder room before transitioning into an open living/dining room and adjoining linear kitchen. Sleeping quarters consist of a second bedroom, full bath, and a master suite with a private dressing room and ensuite bathroom.
Bedrooms: 2
Bathrooms: 3
Parking: 1
Area: 1187
|
|||||
| 43 |
|
E1 2Bedrooms | Type D13 | 2 | 1 | 1636 |
E1 2Bedrooms | Type D13Situated on the 9th floor, Type D13 boasts a remarkable total area of 1,636 sq.ft, consisting of 899 sq.ft internal space and a large 737 sq.ft terrace area. Designed for indoor-outdoor living, the main living/dining lounge and kitchen connect to the outdoor grounds. The layout is complete with a guest W.C., a second bedroom, a full bathroom, and an ensuite master bedroom.
Bedrooms: 2
Bathrooms: 3
Parking: 1
Area: 1636
|
|||||
| 44 |
|
E1 2Bedrooms | Type D14 | 2 | 1 | 861 |
E1 2Bedrooms | Type D14Located on the 9th floor, Type D14 provides 861 sq.ft of total internal space. The entrance features a guest powder room, opening into a bright living/dining room and a fitted kitchen. The private side of the home includes a secondary bedroom, a central bathroom, and a master bedroom with an attached bath.
Bedrooms: 2
Bathrooms: 3
Parking: 1
Area: 861
|
|||||
| 45 |
|
E1 2Bedrooms | Type D15 | 2 | 1 | 1443 |
E1 2Bedrooms | Type D15Positioned on the 8th floor, Type D15 offers 1,443 sq.ft total space, incorporating 1,030 sq.ft internal area and a 412 sq.ft terrace. The spacious living and dining room seamlessly opens onto the exterior terrace. The home also includes an entrance guest W.C., a functional kitchen, a second bedroom, a central bath, and a master bedroom suite with a dressing room and private bath.
Bedrooms: 2
Bathrooms: 3
Parking: 1
Area: 1443
|
|||||
| 46 |
|
E1 2Bedrooms | Type D16 | 2 | 1 | 1154 |
E1 2Bedrooms | Type D16Located on the 6th floor, Type D16 provides 1,154 sq.ft total area (1,068 sq.ft internal and 86 sq.ft outdoor space). The entry features a guest powder room and leads into a wide living/dining lounge and kitchen. Practical additions include a dedicated laundry room, a second bedroom, a central bath, and a primary bedroom suite complete with a dressing area and private bathroom.
Bedrooms: 2
Bathrooms: 3
Parking: 1
Area: 1154
|
|||||
| 47 |
|
E1 3Bedrooms | Type E1 | 3 | 1 | 1966 |
E1 3Bedrooms | Type E1Located on the Ground Floor, Type E1 provides a total area of 1,966 sq.ft, featuring 1,136 sq.ft of internal space complemented by an expansive 830 sq.ft terrace. The plan opens into a spacious living/dining area, a central kitchen, and a guest powder room. Accommodations include three full bedrooms, multiple bathrooms, and direct outdoor terrace access.
Bedrooms: 3
Bathrooms: 4
Parking: 1
Area: 1966
|
|||||
| 48 |
|
E1 3Bedrooms | Type E2 | 3 | 1 | 1118 |
E1 3Bedrooms | Type E2Positioned across the 1st to 5th floors, Type E2 offers a total internal living space ranging between 1,118 and 1,142 sq.ft with zero outdoor balcony area. The footprint incorporates an entry powder room, an integrated kitchen, and a large open living/dining lounge. Private quarters consist of two secondary bedrooms, a shared bath, and a primary bedroom suite featuring a walk-in dressing space and ensuite bath.
Bedrooms: 3
Bathrooms: 4
Parking: 1
Area: 1118
|
|||||
| 49 |
|
E1 3Bedrooms | Type E3 | 3 | 1 | 1100 |
E1 3Bedrooms | Type E3Situated on the 6th floor, Type E3 features 1,100 sq.ft of total area (1,009 sq.ft internal and 91 sq.ft outdoor space). The entrance includes a guest W.C. leading into an open-plan kitchen and main living zone. Layout highlights include a dedicated study/bedroom space, a secondary bedroom, a central bathroom, and an ensuite master bedroom.
Bedrooms: 3
Bathrooms: 4
Parking: 1
Area: 1100
|
|||||
| 50 |
|
E1 3Bedrooms | Type E4 | 3 | 1 | 1925 |
E1 3Bedrooms | Type E4Located on the 7th floor, Type E4 boasts 1,925 sq.ft total space, combining 1,370 sq.ft internal living area with a broad 554 sq.ft terrace. The open-concept living/dining hall transitions to the exterior deck. Internal amenities include a long linear kitchen, a guest powder room, two secondary bedrooms, and a primary suite with attached bath facilities.
Bedrooms: 3
Bathrooms: 4
Parking: 1
Area: 1925
|
|||||
| 51 |
|
E1 3Bedrooms | Type E5 | 3 | 1 | 2029 |
E1 3Bedrooms | Type E5Situated on the 8th floor, Type E5 spans a total of 2,029 sq.ft, divided into 1,300 sq.ft internal space and an expansive 729 sq.ft terrace. Perfect for outdoor lounging, the main living and dining hall features direct terrace access. The residence also includes a fully fitted kitchen, guest W.C., two guest bedrooms, and a master bedroom suite.
Bedrooms: 3
Bathrooms: 4
Parking: 1
Area: 2029
|
|||||
| 52 |
|
E1 4Bedrooms | Type F | 4 | 1 | 2332 |
E1 4Bedrooms | Type FPositioned on the 10th floor, Type F is a premier 4-bedroom residence offering 2,330 sq.ft of total space (1,799 sq.ft internal area and 531 sq.ft outdoor terrace). The extensive floor plan provides a vast open-plan living/dining room, a central kitchen, a guest powder room, four well-proportioned bedrooms, and multiple bathrooms, including an ensuite master suite.
Bedrooms: 4
Bathrooms: 5
Parking: 1
Area: 2332
|
|||||
| 53 |
|
E1 4Bedrooms | Type G | 4 | 1 | 2318 |
E1 4Bedrooms | Type GLocated on the 9th floor, Type G spans 2,418 sq.ft total area (1,814 sq.ft internal with a generous 604 sq.ft terrace). The layout offers an oversized living and dining space connected to a terrace. It includes a kitchen, guest W.C., three guest bedrooms, and a primary bedroom suite with attached bath amenities.
Bedrooms: 4
Bathrooms: 5
Parking: 1
Area: 2318
|
|||||
| 54 |
|
E1 Duplex | Type H | 3 | 1 | 3300 |
E1 Duplex | Type HSituated on the 9th floor, Duplex Type H offers luxury multi-level living across 3,300 sq.ft total space (2,110 sq.ft internal area and an extraordinary 1,190 sq.ft outdoor terrace). The lower level is dedicated to grand entertaining with an open-plan living and dining hall, kitchen, and massive terrace access, while the upper level hosts private bedrooms and ensuite bathrooms.
Bedrooms: 3
Bathrooms: 3
Parking: 1
Area: 3300
|
|||||
| 55 |
|
E1 Duplex | Type I | 3 | 1 | 2213 |
E1 Duplex | Type ILocated on the 9th floor, Duplex Type I features 2,213 sq.ft total space, combining 1,943 sq.ft internal living space with 270 sq.ft outdoor terrace space. Designed across two floors, the lower floor houses an open living and dining room, guest powder room, and kitchen, while the upper floor incorporates comfortable bedroom suites with ensuite baths.
Bedrooms: 3
Bathrooms: 3
Parking: 1
Area: 2213
|
|||||
| 56 |
|
E2 Studio | Type A | 1 | 1 | 350 |
E2 Studio | Type AAvailable across the 1st to 8th floors, Type A offers a total living area ranging from 350 to 439 sq.ft (310 to 316 sq.ft internal area with 39 to 123 sq.ft outdoor balcony space). The residence features an entry foyer leading past a full bathroom into an open-plan studio living and sleeping area with an adjoining linear kitchen, extending outward to a private balcony.
Bedrooms: 1
Bathrooms: 1
Parking: 1
Area: 350
|
|||||
| 57 |
|
E2 Studio | Type A2 | 1 | 1 | 503 |
E2 Studio | Type A2Situated on the Ground Floor, Type A2 comprises a total area of 503 sq.ft, divided into 357 sq.ft internal living space and a 145 sq.ft exterior terrace. Designed with an accessible bathroom near the entryway, the unit opens into a seamless studio room with a full kitchen wall and wide terrace access.
Bedrooms: 1
Bathrooms: 1
Parking: 1
Area: 503
|
|||||
| 58 |
|
E2 Studio | Type B | 1 | 1 | 353 |
E2 Studio | Type BOffered from the Ground Floor up to the 8th floor, Type B spans 353 to 480 sq.ft in total area (305 sq.ft internal space with 48 to 174 sq.ft outdoor terrace area). The layout incorporates a modern bathroom off the entry foyer, an open-concept living and sleeping space, a space-efficient kitchen wall, and an attached outdoor balcony.
Bedrooms: 1
Bathrooms: 1
Parking: 1
Area: 353
|
|||||
| 59 |
|
E2 Studio | Type C | 1 | 1 | 354 |
E2 Studio | Type CPositioned across the 1st to 5th floors, Type C offers 354 to 521 sq.ft total space, incorporating 306 sq.ft internal area and 48 to 215 sq.ft outdoor balcony space. The floor plan opens to a entryway with a private bathroom, leading into a bright studio living zone with a fitted kitchen wall and outdoor balcony access.
Bedrooms: 1
Bathrooms: 1
Parking: 1
Area: 354
|
|||||
| 60 |
|
E2 1Bedroom | Type D | 1 | 1 | 704 |
E2 1Bedroom | Type DSpanning from the 1st to 8th floors, Type D ranges between 704 and 952 sq.ft total area (598 to 600 sq.ft internal space and 106 to 354 sq.ft outdoor terrace). The unit features a guest W.C. near the entrance foyer, a fitted kitchen, an open living/dining hall, and a master bedroom suite with an attached bath, both opening onto an expansive outdoor terrace.
Bedrooms: 1
Bathrooms: 2
Parking: 1
Area: 704
|
|||||
| 61 |
|
E2 1Bedroom | Type E | 1 | 1 | 747 |
E2 1Bedroom | Type ELocated across the 1st to 8th floors, Type E comprises 747 to 854 sq.ft total space (608 to 613 sq.ft internal space and 134 to 241 sq.ft outdoor area). The footprint includes a guest powder room upon entry, an open kitchen connecting to the living/dining room, a private bedroom suite with its own full bath, and a expansive curved balcony.
Bedrooms: 1
Bathrooms: 2
Parking: 1
Area: 747
|
|||||
| 62 |
|
E2 1Bedroom | Type F | 1 | 1 | 1157 |
E2 1Bedroom | Type FPositioned on the 6th floor, Type F offers 1,157 sq.ft of total living area, highlighted by 629 sq.ft internal space and a large 528 sq.ft wrap-around terrace. The layout consists of an entrance foyer with guest powder room, a fitted kitchen, a spacious living/dining hall, and a master bedroom with an attached bathroom.
Bedrooms: 1
Bathrooms: 2
Parking: 1
Area: 1157
|
|||||
| 63 |
|
E2 1Bedroom | Type G | 1 | 1 | 1240 |
E2 1Bedroom | Type GSituated on the 6th floor, Type G spans 1,240 sq.ft total area (708 sq.ft internal space and 532 sq.ft terrace space). Designed for indoor-outdoor living, it includes a guest powder room off the hall, a wide open-plan living and dining zone, a kitchen, and a master bedroom suite complete with a dressing area and private bathroom.
Bedrooms: 1
Bathrooms: 2
Parking: 1
Area: 1240
|
|||||
| 64 |
|
E2 2Bedrooms | Type H | 2 | 1 | 1131 |
E2 2Bedrooms | Type HLocated across the 1st to 8th floors, Type H provides 1,131 to 1,396 sq.ft total area (893 to 899 sq.ft internal space with 232 to 497 sq.ft outdoor space). The layout incorporates a guest W.C. near the foyer, a fitted kitchen, and a living/dining room. Private accommodations include a secondary bedroom, full bathroom, and a master suite with a walk-in dressing space and ensuite bath.
Bedrooms: 2
Bathrooms: 3
Parking: 1
Area: 1131
|
|||||
| 65 |
|
E2 2Bedrooms | Type I | 2 | 1 | 1430 |
E2 2Bedrooms | Type IOffered across the 1st to 4th floors, Type I features a total space of 1,430 to 1,512 sq.ft (911 sq.ft internal living area and 520 to 601 sq.ft outdoor terrace space). The residence features an open living and dining area, a linear kitchen, a dedicated laundry room, a secondary bedroom with full bath, and a primary bedroom suite equipped with a walk-in dressing area and ensuite bath.
Bedrooms: 2
Bathrooms: 3
Parking: 1
Area: 1430
|
|||||
| 66 |
|
E2 2Bedrooms | Type J | 2 | 1 | 1131 |
E2 2Bedrooms | Type JAvailable on the 1st to 4th floors, Type J features a total area ranging from 1,131 to 1,226 sq.ft, consisting of 773 sq.ft internal living space and 358 to 453 sq.ft outdoor terrace space. The unit offers an open-plan living and dining area with a linear kitchen, a secondary bedroom, and a master bedroom suite complete with a private dressing nook and ensuite bath.
Bedrooms: 2
Bathrooms: 3
Parking: 1
Area: 1131
|
|||||
| 67 |
|
E2 2Bedrooms | Type K | 2 | 1 | 1244 |
E2 2Bedrooms | Type KSituated across the 1st to 8th floors, Type K spans 1,244 to 1,431 sq.ft total area (885 sq.ft internal area and 359 to 546 sq.ft outdoor space). The layout includes an entrance hallway with a guest powder room, an open kitchen, a central living and dining room, a second bedroom with an adjacent bath, and a primary bedroom suite.
Bedrooms: 2
Bathrooms: 3
Parking: 1
Area: 1244
|
|||||
| 68 |
|
E2 2Bedrooms | Type L | 2 | 1 | 1244 |
E2 2Bedrooms | Type LPositioned on the 8th floor, Type L provides a total floor area of 1,244 sq.ft, split into 897 sq.ft internal space and 347 sq.ft outdoor terrace. The blueprint features a guest W.C. off the entrance foyer, a fitted kitchen wall facing the living/dining area, a secondary bedroom, and a master bedroom complete with an attached dressing area and private bathroom.
Bedrooms: 2
Bathrooms: 3
Parking: 1
Area: 1244
|
|||||
| 69 |
|
E2 2Bedrooms | Type M | 2 | 1 | 2557 |
E2 2Bedrooms | Type MLocated on the 5th floor, Type M boasts 2,557 sq.ft total living space, comprising 1,524 sq.ft internal area and a massive 1,033 sq.ft outdoor terrace. The layout includes a guest W.C., a separate kitchen, an expansive living and dining hall, two secondary bedrooms with private baths, and a master suite with an ensuite bathroom and dressing room.
Bedrooms: 2
Bathrooms: 3
Parking: 1
Area: 2557
|
|||||
| 70 |
|
E2 3Bedrooms | Type N | 3 | 1 | 2075 |
E2 3Bedrooms | Type NSituated on the 5th floor, Type N provides 2,075 sq.ft total area (1,223 sq.ft internal space and an 852 sq.ft outdoor terrace). Designed around a open living and dining area, the apartment includes a kitchen, full guest bathrooms, two secondary bedrooms, and a master bedroom suite.
Bedrooms: 3
Bathrooms: 4
Parking: 1
Area: 2075
|
|||||
| 71 |
|
E2 3Bedrooms | Type O | 3 | 1 | 2627 |
E2 3Bedrooms | Type OPositioned on the 7th floor, Type O offers 2,627 sq.ft total space, defined by 1,268 sq.ft internal space and a 1,359 sq.ft wrap-around terrace. The home features a guest W.C. at the entrance, a kitchen, an open living and dining lounge, and three bedrooms arranged along a private hall.
Bedrooms: 3
Bathrooms: 4
Parking: 1
Area: 2627
|
|||||
| 72 |
|
E2 3Bedrooms | Type P | 3 | 1 | 3435 |
E2 3Bedrooms | Type PLocated on the 7th floor, Type P is a luxury 3-bedroom residence spanning 3,435 sq.ft total area (1,825 sq.ft internal area and 1,611 sq.ft terrace space). The layout features a living and dining hall, a guest W.C., kitchen and utility areas, and three full bedroom suites.
Bedrooms: 3
Bathrooms: 4
Parking: 1
Area: 3435
|
|||||
| 73 |
|
E2 3Bedrooms | Type Q | 3 | 1 | 2771 |
E2 3Bedrooms | Type QSituated on the 8th floor, Type Q offers 2,771 sq.ft total living area, featuring 1,316 sq.ft internal space and 1,456 sq.ft terrace space. The floor plan incorporates a entry foyer with a guest powder room, an kitchen, an open living/dining room, and three full bedrooms with direct access to the outdoor terrace.
Bedrooms: 3
Bathrooms: 3
Parking: 1
Area: 2771
|
|||||
| 74 |
|
E2 3Bedrooms| Type R | 3 | 1 | 1912 |
E2 3Bedrooms| Type RAvailable across the 1st to 4th floors, Type R ranges between 1,912 and 2,135 sq.ft total area (1,223 sq.ft internal space with 689 to 912 sq.ft terrace space). The apartment features an entry hallway with guest W.C., a fitted kitchen, a central living/dining room, two family bedrooms, and a master suite.
Bedrooms: 3
Bathrooms: 4
Parking: 1
Area: 1912
|
|||||
| 75 |
|
E2 3Bedrooms | Type S | 3 | 1 | 2269 |
E2 3Bedrooms | Type SPositioned on the 6th floor, Type S comprises 2,269 sq.ft total area (1,311 sq.ft internal living space and 958 sq.ft outdoor terrace space). The layout includes a guest powder room off the entry, a kitchen, an open-concept living/dining hall, two secondary bedrooms, and a master bedroom suite with an attached bath and dressing area.
Bedrooms: 3
Bathrooms: 4
Parking: 1
Area: 2269
|
|||||
| 76 |
|
E2 Retail 02 | - | - | 1636 |
E2 Retail 02Located on the Ground Floor, Retail 02 provides a total commercial area of 1,636 sq.ft, consisting entirely of internal retail space. The open layout features expansive storefront glass potential, seamless access from the main building corridors, and direct proximity to ground-floor services and lifts.
Bedrooms: -
Bathrooms: -
Parking: -
Area: 1636
|
|||||
| 77 |
|
E2 Retail 03 | - | - | 2337 |
E2 Retail 03Positioned on the Ground Floor, Retail 03 spans a total area of 2,337 sq.ft of internal space. Designed as an expansive, versatile unit, it offers prominent exposure, high floor-to-ceiling potential, and ideal placement near major ground-level entry points and reception facilities.
Bedrooms: -
Bathrooms: -
Parking: -
Area: 2337
|
|||||
| 78 |
|
E2 Retail 04 | - | - | 1969 |
E2 Retail 04Situated on the Ground Floor, Retail 04 boasts 1,969 sq.ft of pure internal commercial area. The spacious floor plan offers clean sightlines, flexible configuration options, and convenient integration with the central lobby and building amenities.
Bedrooms: -
Bathrooms: -
Parking: -
Area: 1969
|
|||||
No floor plans match your search.
The Wadi Master Plan

Master Plan
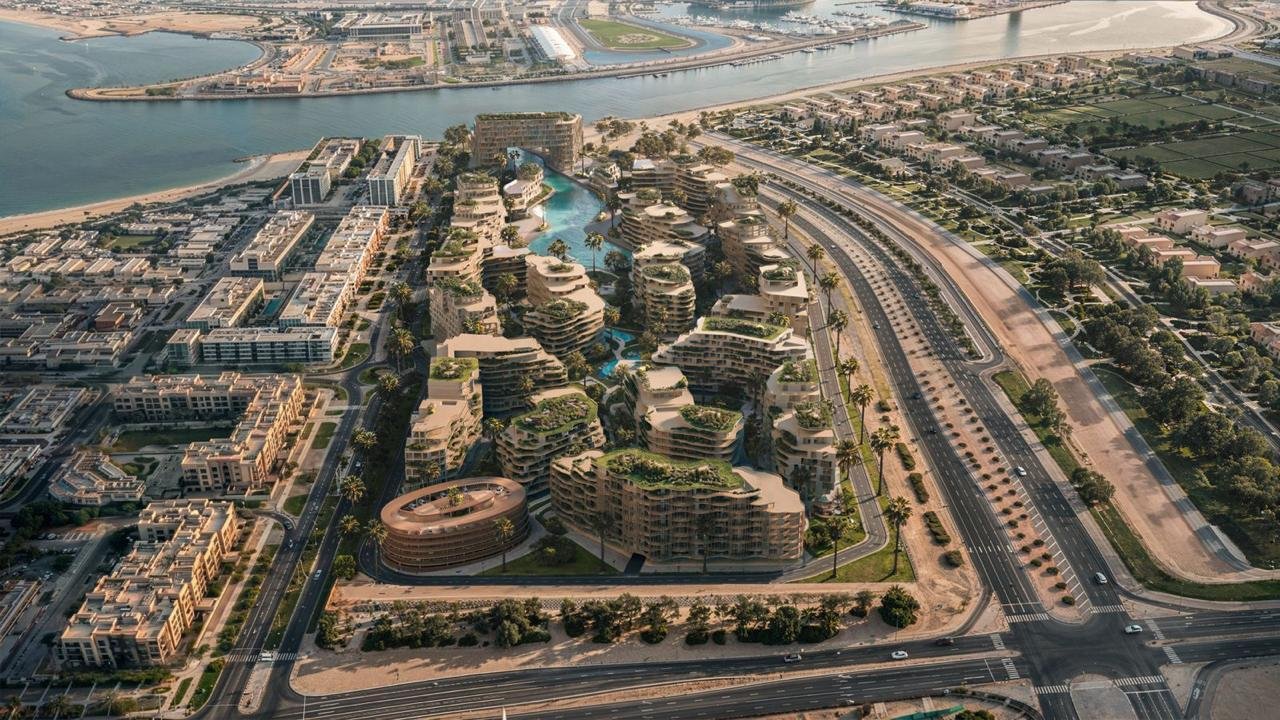
Master Plan

The Wadi Location & Attractions
The WADI by Reportage Properties is positioned along the natural waterfront of Yas Canal in Abu Dhabi. Situated directly between the established coastal enclaves of Al Raha Beach (Al Zeina and Al Muneera) and the entertainment corridor of Yas Island, the location offers seamless access to the E11 highway, effortlessly connecting residents to central Abu Dhabi, Zayed International Airport, and Dubai.
- Antonia Trattoria - Approximately 3 Minutes
- Somewhere - Approximately 10 Minutes
- Maxzi The Good Food Shop, Al Zeina - Approximately 3 Minutes
- Choice Restaurant & Grill - Approximately 4 Minutes
- Al Raha Beach Resort & Spa - Approximately 9 Minutes
- W Abu Dhabi, Yas Island - Approximately 6 Minutes
- Premier Inn Abu Dhabi Airport (Business Park) Hotel - Approximately 9 Minutes
- Yas Plaza Circuit - Approximately 9 Minutes
- Yas Mall - Approximately 13 Minutes
- Al Muneera Beach Plaza - Approximately 7 Minutes
- FERRARI STORE, Ferrari World Abu Dhabi - Approximately 10 Minutes
- Al Raha Mall - Approximately 11 Minutes
- Sheikh Zayed Grand Mosque - Approximately 13 Minutes
- Zayed International Airport - Approximately 5 Minutes
- Yas Island, Abu Dhabi - Approximately 12 Minutes
- Saadiyat Island - Approximately 27 Minutes
The Wadi Nearby
Situated along the Yas Canal, The WADI by Reportage Properties occupies a prime address between Al Raha Beach and Yas Island. The development bridges peaceful coastal living with effortless access to Abu Dhabi's primary entertainment, commercial, and transportation hubs via direct arterial road networks.
FAQs
-
Who is the developer of The Wadi?
The WADI is developed by Reportage Properties, one of the UAE's prominent private real estate developers, recognized for delivering high-yield residential communities across Abu Dhabi and Dubai.
-
Where is The Wadi located?
The WADI is situated along the Yas Canal waterfront in Abu Dhabi, occupying a strategic coastal location between Al Raha Beach (opposite Al Zeina and Al Muneera) and Yas Island.
-
Are the apartments at The Wadi delivered furnished or unfurnished?
All units at The WADI are delivered unfurnished, featuring fitted kitchens, built-in wardrobes, and fully finished bathrooms, giving buyers complete freedom for custom interior styling or holiday home fit-outs.
-
Is resident parking included with the units at The Wadi?
Yes, every apartment layout (Studio, 1-Bedroom, and 2-Bedroom) includes 1 dedicated, covered parking space within the building's secure parking facility.
-
What amenities are available for residents of The Wadi?
Residents have access to an outdoor swimming pool deck, a fully equipped indoor fitness center, a children’s play area, landscaped outdoor gardens, and direct access to the canal pedestrian promenade.
-
How far is The Wadi from major landmarks in Abu Dhabi?
The development sits 5 minutes from Yas Mall and Ferrari World, 5 minutes from Al Raha Beach, 10–12 minutes from Zayed International Airport, and 20 minutes from downtown Abu Dhabi.
-
Is investment in The Wadi eligible for the UAE Golden Visa?
Yes, purchasing a 1-bedroom or 2-bedroom apartment at The WADI exceeding AED 2,000,000 qualifies buyers for the 10-year UAE Golden Visa, providing long-term residency privileges for owners, their immediate family members, and domestic staff.
-
What are the projected rental yields for properties in The Wadi?
Properties along the Yas Canal and neighboring Al Raha corridor average strong gross rental yields ranging between 6% and 7.5%, supported by steady tenant demand from corporate professionals, airport personnel, and short-term holiday rentals driven by Yas Island attractions.
